3D floor plans · free for one flat
Draw your flat. Walk through it in 3D.
Take a photo of your floor plan or draw it yourself. Flatwalk turns it into a 3D flat you can walk through — then try floors and tiles, furnish it with real furniture and see the sunlight hour by hour.
How it works
From a floor plan to a flat you can walk in — in a minute.
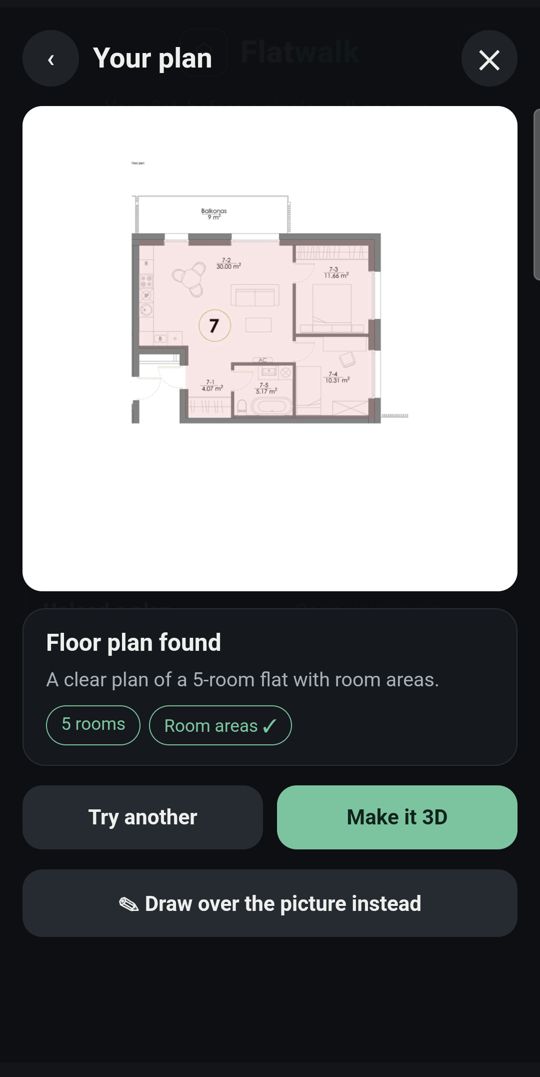
Photo or draw
Snap the floor plan from a brochure or listing, or draw the rooms on a grid and type one real length.
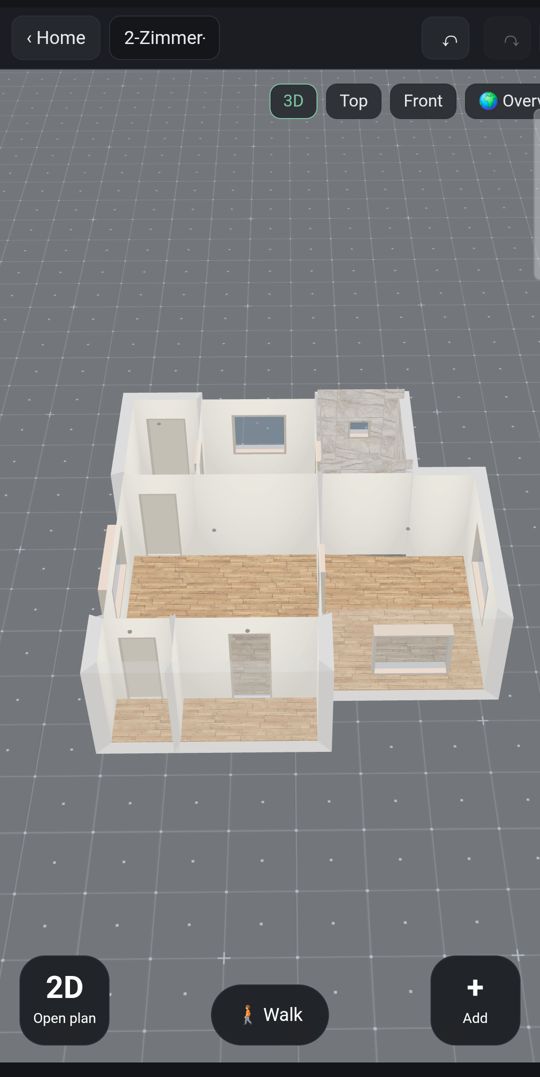
Into 3D, instantly
Walls, doors, windows and room sizes become a 3D flat with true square metres.
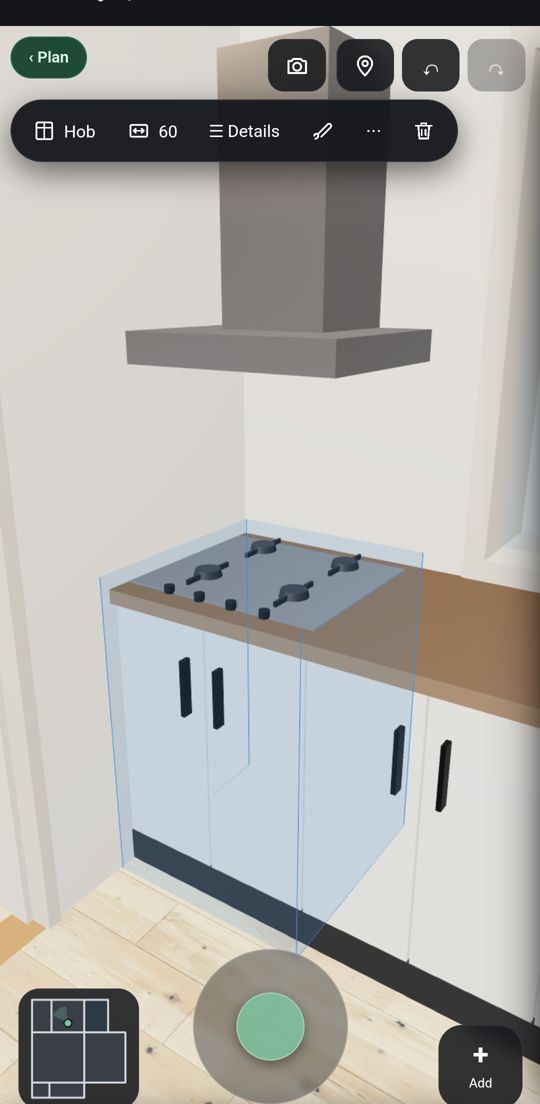
Walk in and make it yours
Step inside, lay floors and tiles, choose paint and furniture — room by room.
Make it real
Then see it as a real photo.
One tap turns your 3D room into a photoreal image — the same room, the same furniture, lit like the real thing.
Photoreal images are generated by AI and labelled as such.
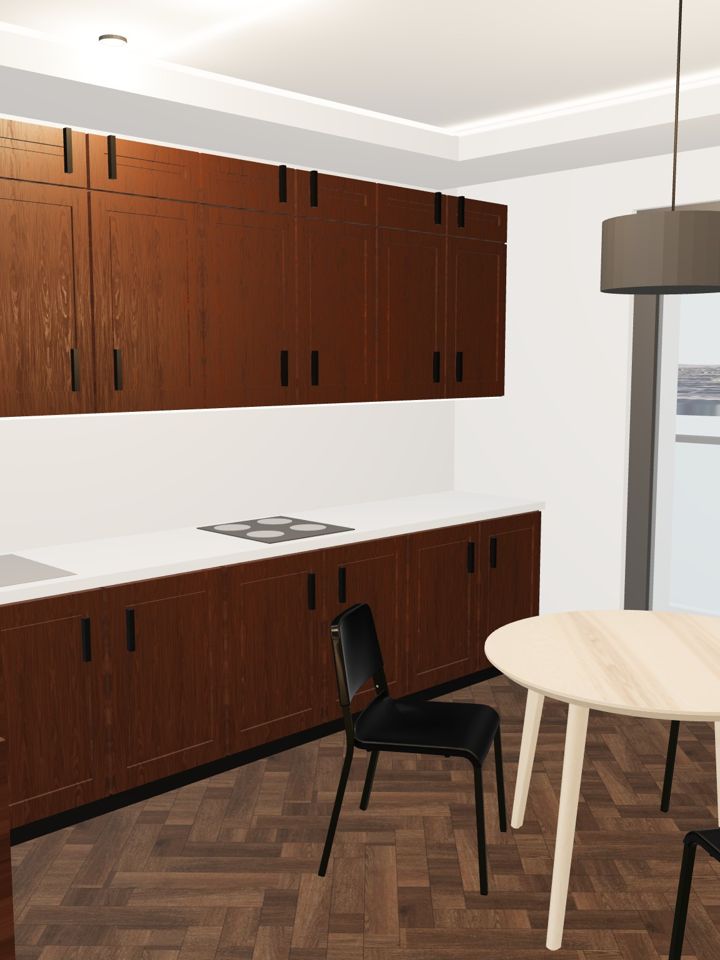
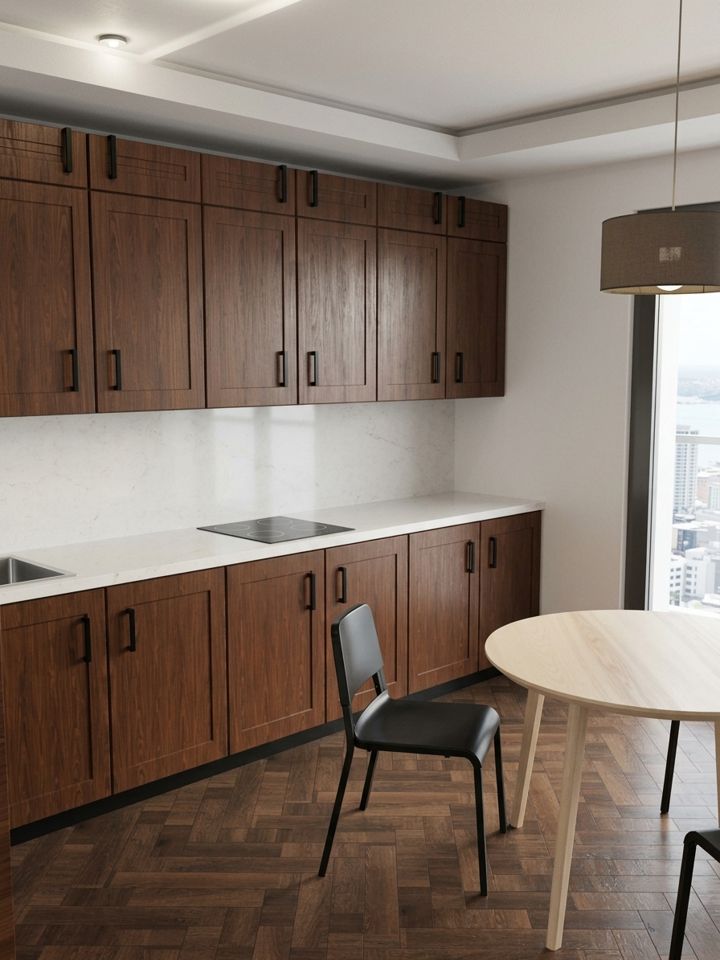 Your 3D room
Make it real (AI)
Inside Flatwalk
Everything you'd want to try before you buy, rent or renovate.
Photo of your plan
Point your phone at a floor plan — Flatwalk reads the rooms and builds them.
Walk right in
Move through the flat at eye height, like a real viewing.
Floors, tiles and grout
Wood, tiles and stone, with the laying pattern and grout you choose.
Bathrooms and kitchens
Plan the rooms that cost the most, with real cabinets, basins and appliances.
Real furniture, real prices
Pieces from real shops at their real size, with the price and a link.
Sunlight, hour by hour
Set the flat's real address and see where the sun falls at any time of year.
Real things, not placeholders
Built from real products, real paint and real places.
For business
Selling flats, furniture or paint?
Flatwalk is free for people furnishing their own home. If you build the flats or sell what goes in them, there is a version for you.
Free tools, no sign-up
Guides by topic
Your flat is waiting.
Walk it before you commit.
Take a photo of the plan or draw it — and see your empty flat become a home you can move through, today.