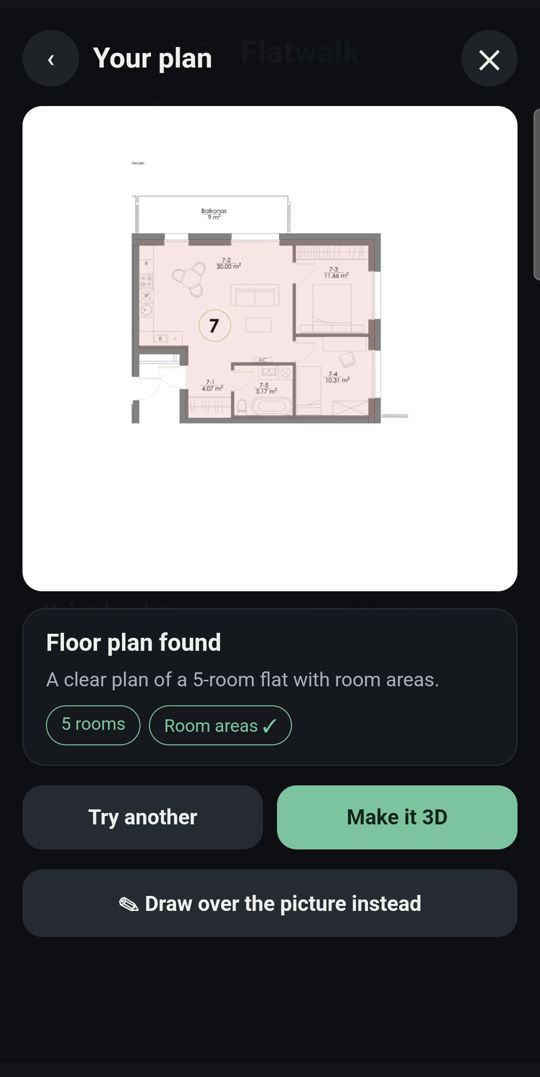
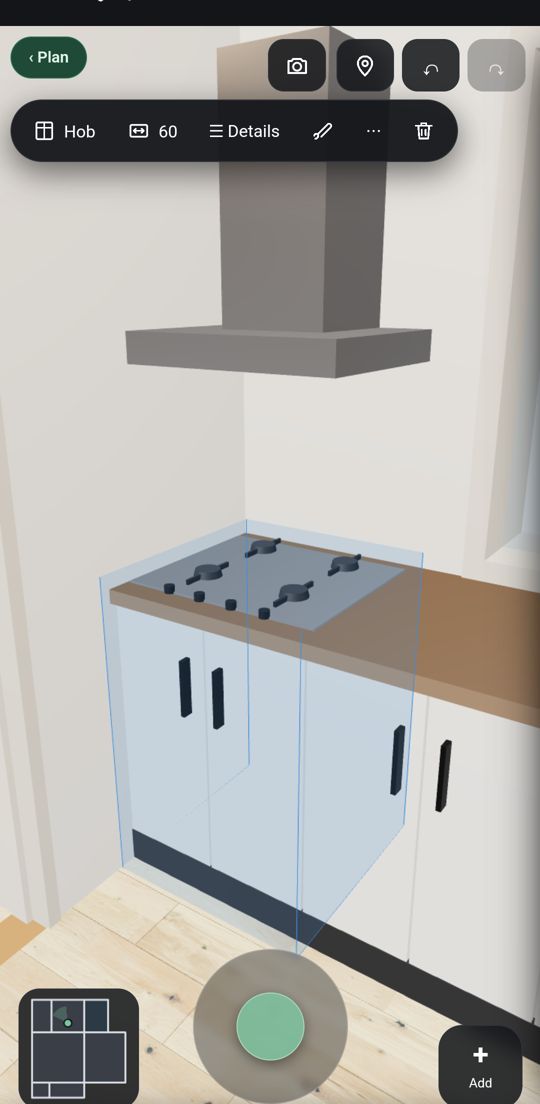
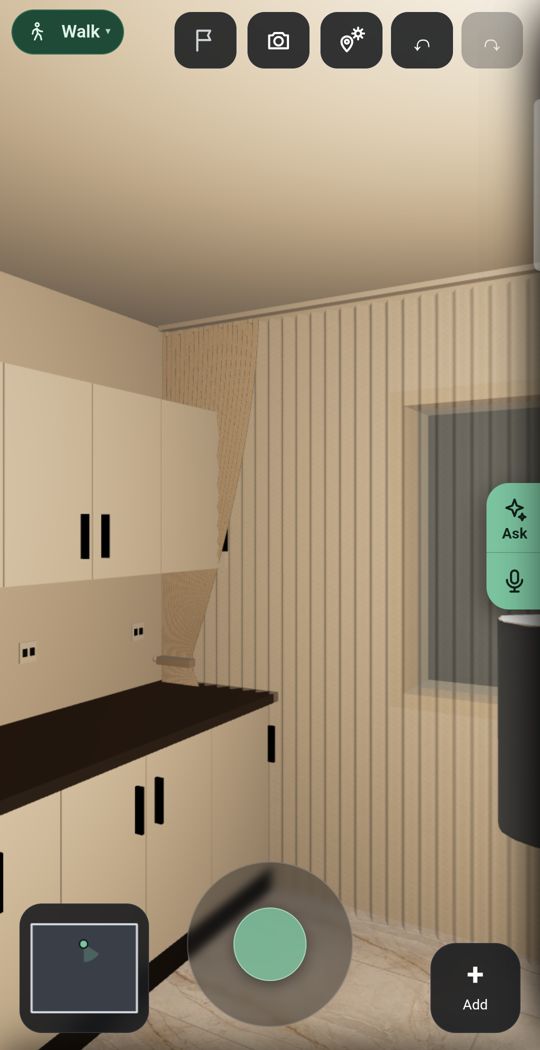
- How to turn a floor plan into 3DFour ways to convert a 2D floor plan to 3D you can walk through: photograph it, draw it, scan the rooms or pay a modeller. Steps and common mistakes.
- Scan a room on AndroidHow a room scanner app works on an ordinary Android phone without LiDAR: tap each corner through the camera, which phones work, step by step, and accuracy.
- Measure a room with your phoneA tape is good to 1 to 2 mm, a phone to a few centimetres, so check one wall with a tape. Step by step, then turn your sizes into a floor plan.
- Floor plan photo to 3D, freeTurn a floor plan photo or image into 3D for free: how to take a photo an app can read, fix a wall it misread, what it costs and the common mistakes.
- How to read a floor planA scale of 1:100 means 1 cm on paper is 1 m in the flat, on the original print only. Every symbol explained, step by step, then check the plan in 3D.
- Make a floor planMake a floor plan of your flat or house: measure in order, check the diagonals, draw at 1:50 or 1:100 with the standard symbols. Try the free room drawer.
Guides
Floor plans and scanning
Flatwalk: draw your flat, walk through it in 3D
Join the waiting list£0to plan one whole flat
1 tryof every AI tool, free
True sizefurniture from real shops