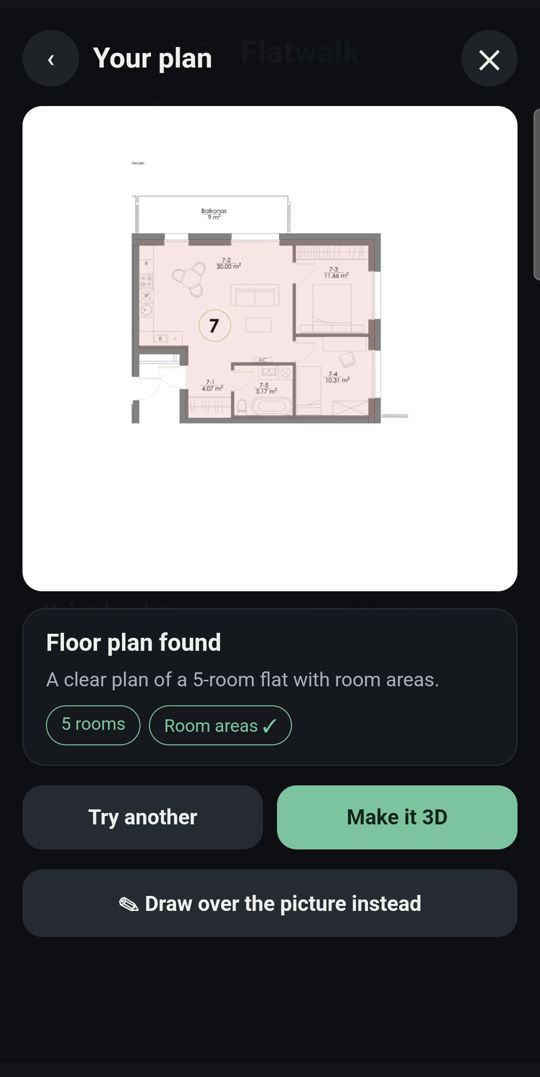
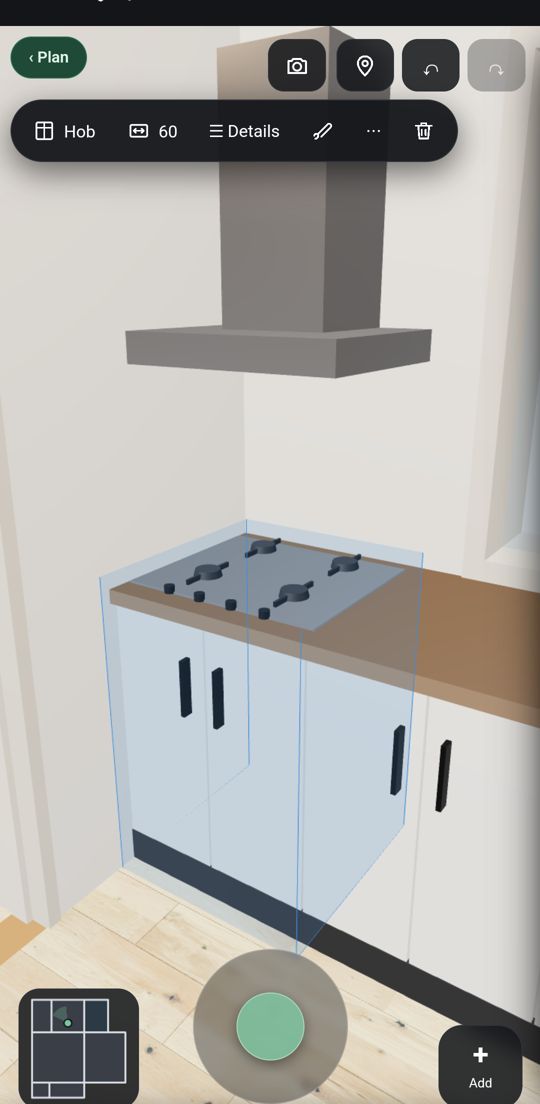
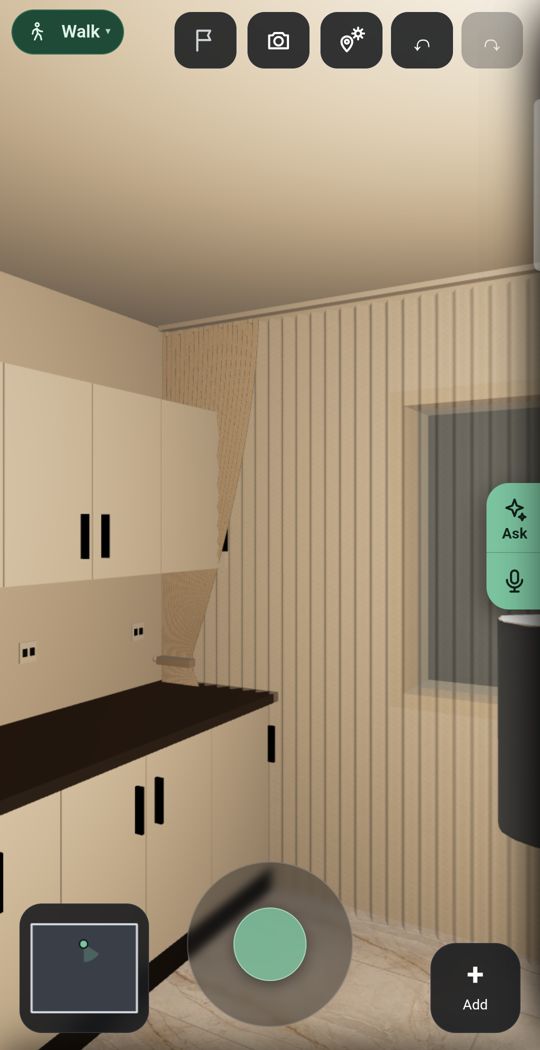
- See furniture in your roomThree ways to see furniture in your room: an AR furniture app through the camera, a photo of the room, or a 3D plan of your flat. What each is good at.
- Room planner with real furniturePlan a room with real furniture at its true size: reading product sizes, space to leave, and turning the plan into a priced shopping list.
- Kitchen layout basicsKitchen layout ideas for a flat: one wall, galley, L, U, island and peninsula, the kitchen work triangle, common clearances and the doors that clash.
- Living room layoutHow to arrange furniture in a living room in a flat: where the sofa goes, TV distance, walkways, rug sizes, doors and windows, and open-plan zones.
- Small bathroom layoutSmall bathroom layout in a flat: shower or bath, the door swing, toilet and basin clearances, storage and light, and why the soil pipe often decides.
- Open-plan kitchen and living roomAn open-plan (open concept) kitchen and living room: zones with furniture, rugs and light, the extractor, noise, the view from the sofa, island or table.
Guides
Plan your rooms
Flatwalk: draw your flat, walk through it in 3D
Join the waiting list£0to plan one whole flat
1 tryof every AI tool, free
True sizefurniture from real shops