Short answer. There is no world standard. A UK front door is usually 838 × 1981 mm (2 ft 9 in × 6 ft 6 in) or 813 × 2032 mm (2 ft 8 in × 6 ft 8 in). In the US it is 36 × 80 in (91 × 203 cm), in Canada 32 or 36 in by 80 in, and in Australia 820 to 1020 mm by 2040 mm. In most of Europe a front door is about 90 to 100 cm wide and 2 to 2.15 m high. With the door open you get several centimetres less than the label: an English 826 mm door counts as 775 mm clear.
Will it fit through the door?Standard door width by countryStandard door height by country
The gap that counts
A front door size can mean the leaf, the frame or the hole in the wall. On moving day only one number matters: the clear opening, from the face of the open door to the frame on the other side. A Swedish 10x21 door has a 925 mm leaf but gives 835 mm with the door open at 90 degrees.
Flats and houses differ. A house door opens to the street; a flat's front door opens to a shared stairwell, and the building's own entrance, stairs and lift come first. Check those too: see Will it fit through the door?.
House front doors by country
| Country | Usual front door | Height | What the size measures |
|---|---|---|---|
| UK | 838 mm (2 ft 9 in) most common; also 762, 813, 864 and 915 mm (2 ft 6 in to 3 ft) | 1981 mm (6 ft 6 in); 2032, 2082 or 2134 mm with the wider sizes | The leaf, usually 44 mm (1.7 in) thick. Metric doors 826 or 926 × 2040 mm are also sold |
| Ireland | 813 or 838 mm (2 ft 8 in or 2 ft 9 in) on sale in Irish DIY stores | 2032 or 1981 mm (6 ft 8 in or 6 ft 6 in) | The leaf |
| US | 36 in (91 cm) | 80 in (203 cm) | The slab, 1 3/4 in (44 mm) thick |
| Canada | 32 in (813 mm); 36 in (914 mm) where access matters; 30 in (762 mm) narrow | 80 in (2032 mm) | The slab. The rough opening is about 2 in (5 cm) wider and taller |
| Australia | 820, 870, 920, 1020 or 1200 mm (32.3 to 47.2 in) | 2040 mm (80.3 in) most common, also 2340 mm | The leaf, about 40 mm thick. Homes from before the 1970s often have 755 × 1960 mm |
| Germany | 880, 900, 980, 1000 or 1100 mm (34.6 to 43.3 in) | 2000, 2080 or 2100 mm | Usually the outer frame. The wall opening is about 8 cm wider and 4 cm higher |
| Poland | At least 90 cm (35.4 in); 100 cm (39.4 in) is more popular for houses | Usually 200 cm (78.7 in) | Often the gap inside the frame; check the maker's table |
| Netherlands | 73 to 93 cm in 5 cm steps (28.7 to 36.6 in) | 201.5, 211.5 or 231.5 cm | The leaf, ordered by the size of the frame's rebate |
| France | 90 cm (35.4 in) | 215 cm (84.6 in) | The door, as sold |
| Spain | Security doors: leaf 82.5 cm (32.5 in), about 87 cm with the frame | 203 cm (79.9 in), about 206 cm with the frame; 210 cm in some models | The leaf, or the whole door with its frame |
| Italy | 80 to 90 cm clear (31.5 to 35.4 in); 90 × 210 cm is a common security door | 210 cm (82.7 in) | Usually the clear opening |
| Sweden | 9x21 or 10x21: leaf 825 or 925 mm (32.5 or 36.4 in) | Leaf 2033 mm (80 in) | The module, the hole in the wall in decimetres. Frame 888 or 988 × 2080 mm |
| Norway | 10x21 is the most common, 9x21 fairly common | Leaf 2033 mm (80 in) | The module, as in Sweden |
| Croatia and Serbia | No standard size; doors people ask makers for are mostly about 90 to 105 cm (35.4 to 41.3 in) | About 200 to 210 cm (78.7 to 82.7 in) | Sizes in buyers' requests to door makers |
| Lithuania | 890 to 1000 mm (35 to 39.4 in) listed in a big DIY chain | 2063 to 2100 mm (81.2 to 82.7 in) | As listed by the shop |
| Japan | One maker's house door: leaf 922 mm (36.3 in), frame 970 mm | Leaf 2320 mm, frame 2373 mm; most new front doors are 200 to 240 cm | Sold by frame size; that door gives 900 mm (35.4 in) clear |
These are the usual sizes, not rules. Old houses and made-to-measure doors differ, and your tape measure is the only number that counts.
Flat front doors
A flat's door is often narrower than a house door, and it is the one the removal team meets after the stairs or the lift.
| Country | Flat front door |
|---|---|
| UK (England) | New flats: at least 775 mm (30.5 in) clear, the same as a house |
| US | New apartment buildings covered by the Fair Housing Act: 32 in (81 cm) nominal clear; a 32 in door is not enough to give it |
| Poland | At least 90 × 200 cm (35.4 × 78.7 in) |
| Serbia | At least 90 cm (35.4 in) clear and 200 cm (78.7 in) high in new flats |
| Lithuania | Flat doors in a big DIY chain: 895 × 2063 mm or 1000 × 2072 mm |
| Japan | One maker prices its replacement flat door at 776 × 1911 mm (30.6 × 75.2 in) |
Rules for entrance doors
Minimum clear openings for new homes. Older homes did not have to meet them, and many do not.
| Country | Rule | Applies to | Minimum clear opening |
|---|---|---|---|
| England | Approved Document M, M4(1) | New houses and flats | 775 mm (30.5 in); an 826 mm leaf counts as enough |
| England | Approved Document M, M4(2) and M4(3) | New homes built to the accessible or wheelchair standard | 850 mm (33.5 in) |
| Ireland | Technical Guidance Document M, 2022 | New homes | 800 mm (31.5 in) |
| US | International Residential Code, R311.2 | One exit door of a new house | 32 in (813 mm) and 78 in (1981 mm) high |
| US | ADA Standards, 404.2.3 | Public and commercial buildings, not private homes | 32 in (815 mm), door open at 90 degrees |
| Canada | Building code, Part 9 (British Columbia's table) | New homes | A door size (not clear) of 810 × 1980 mm at the entrance |
| Australia | Livable Housing Design Standard | New homes, where the state applies it; one entry door | 820 mm (32.3 in) |
| Germany | DIN 18040-2 | Barrier-free homes | 90 cm (35.4 in), 205 cm high |
| Poland | Building rules of 2002, § 62 | Buildings and flats; replaced in September 2026 | 0.9 × 2 m inside the frame |
| Netherlands | Bbl, article 4.180 | New homes, including the way in from outside | 85 cm (33.5 in) |
| France | Accessibility rules for new homes | New houses; shared doors in new blocks | Door 90 cm wide, 83 cm (32.7 in) clear |
| Spain | CTE DB-SUA | Accessible routes | 80 cm (31.5 in) |
| Italy | DM 236/1989 | The entrance of a new building or home | 80 cm (31.5 in); 75 cm for other doors |
| Sweden | Boverket's building rules | New homes | Front door 80 cm (31.5 in), advised; 76 cm inside |
| Norway | TEK17, section 12-13 | New homes | 86 cm (33.9 in); 76 cm inside; 2.0 m high |
| Croatia | Technical rule NN 12/2023 | Buildings with ten or more flats | Building entrance 110 cm, 210 cm high; 110 cm for the flats that must be easy to adapt, one in every ten |
| Serbia | Rules for designing homes, 2012 to 2015 | New blocks of flats | Building entrance 120 cm; flat entrance 90 cm, 200 cm high |
Each rule measures in its own way. A sofa does not care which.
What fits through a front door
An item passes a door if its two smallest sizes fit the clear opening and the height. Here is what some real doors give with the door open:
| Door | Leaf | Clear with the door open |
|---|---|---|
| England, standard leaf | 826 mm (32.5 in) | Counts as 775 mm (30.5 in) |
| Sweden or Norway, 9x21 | 825 mm (32.5 in) | 735 mm (28.9 in) |
| Sweden or Norway, 10x21 | 925 mm (36.4 in) | 835 mm (32.9 in) |
| France, new house rule | At least 90 cm (35.4 in) | At least 83 cm (32.7 in) |
| Japan, one maker's house door | 922 mm (36.3 in) | 900 mm (35.4 in) |
A standard fridge-freezer, about 60 to 65 cm (24 to 26 in) deep, goes through all of these. An American-style one is about 70 to 75 cm (28 to 30 in) deep, so a 735 mm gap is tight: take the doors and handles off. An upright piano, about 60 cm (24 in) deep, goes through upright, but it weighs 200 kg (440 lb) or more. A mattress goes through on its edge. For a sofa, compare its depth or height, the smaller one, with the gap.
If it is close, lift the inner door off its hinges or order the piece flat-packed. Then check the hall and the turn behind the front door, which is often narrower.
Measuring your front door
Open the door fully and measure from the face of the open door to the stop on the other side, at the narrowest point. Include the handle if it sticks out. For the height, measure from the threshold to the underside of the frame.
Replacing a door? Measure the leaf (height, width and thickness) or the outer frame, whichever the maker sells by, and leave a few millimetres around the frame. Write it all in one unit. The door is only one point on the way in: halls, stairs and lifts are in Will it fit through the door?, and room doors in Standard door width by country.
Common mistakes
- Ordering by the label. A Nordic 10x21 is the hole in the wall, a German front door is often sold by the outer frame, and a Polish width is the gap inside the frame.
- Measuring the leaf, not the gap. The open door, hinges and stop take several centimetres: a 32 in US door does not give 32 in.
- Forgetting the flat's way in. The building's front door, the stairwell and the lift come before your own door.
- Assuming the rules apply to your home. They set minimums for new homes. An older flat can be narrower.
Check that furniture fits in 3D
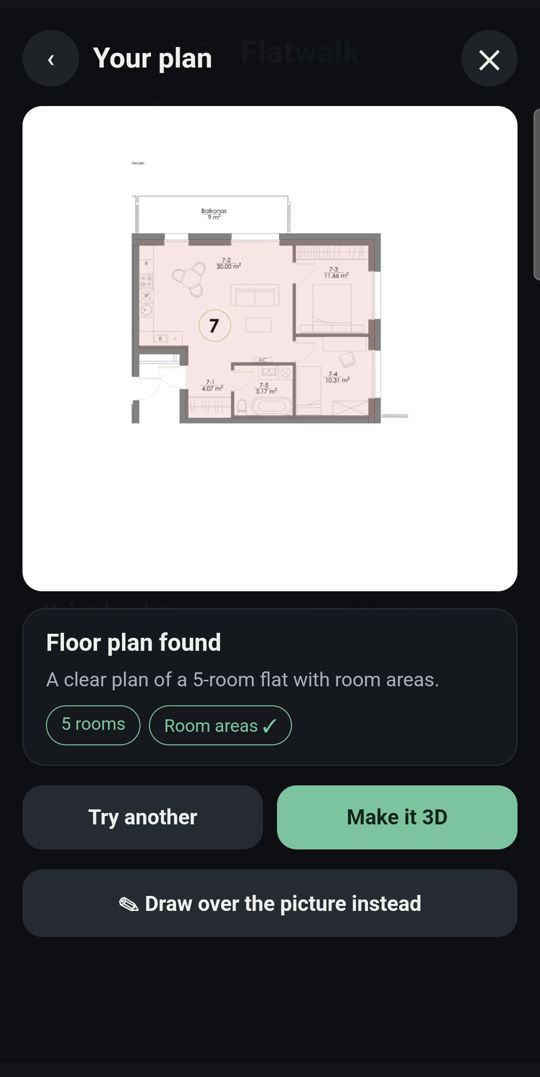
In Flatwalk you measure any wall, gap or piece with the tape, and furniture from real shops stands at its true size. Walk from your front door to the room at eye height and see where a sofa has to turn. Flatwalk does not check your stairs, lift, building entrance or your country's rules; measure the real doors with a tape.
What Flatwalk does that older planners skip
Lights
Lamps and ceiling lights follow the hour, so you see each room in the evening too.
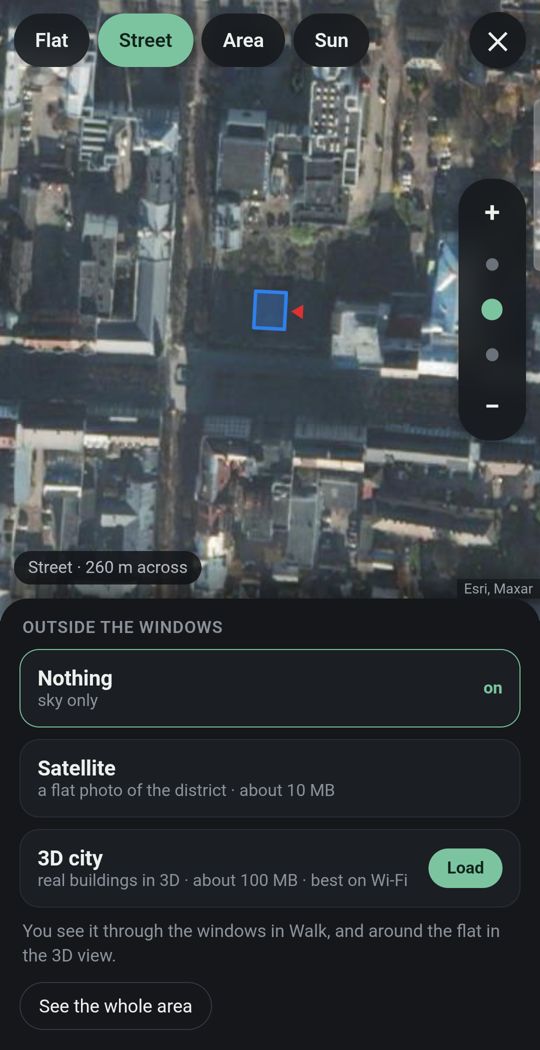
Your flat at its address
Put your home at its real address and on the right floor.
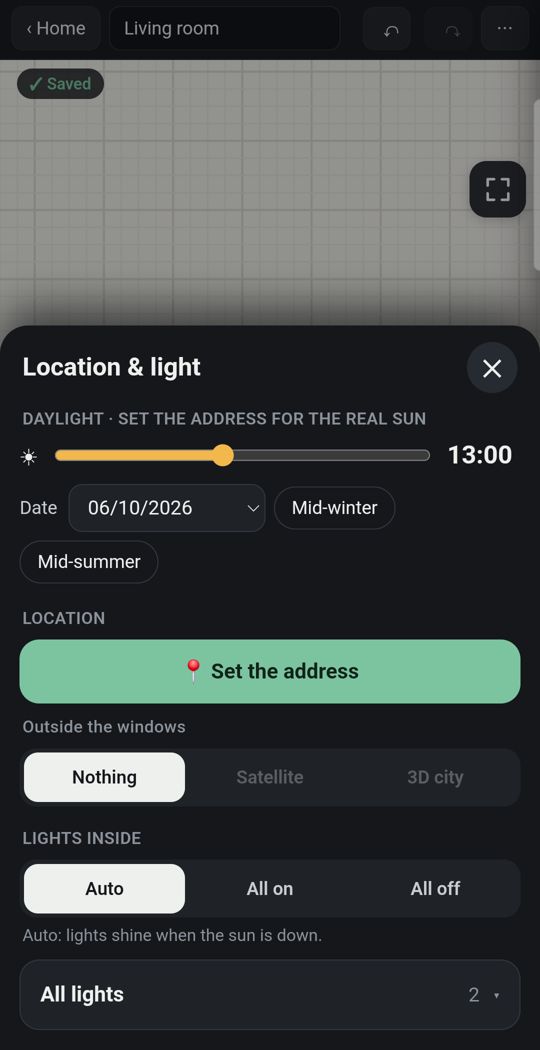
Sun for your address
Watch the real sun move through each room, at any hour, on any day of the year.
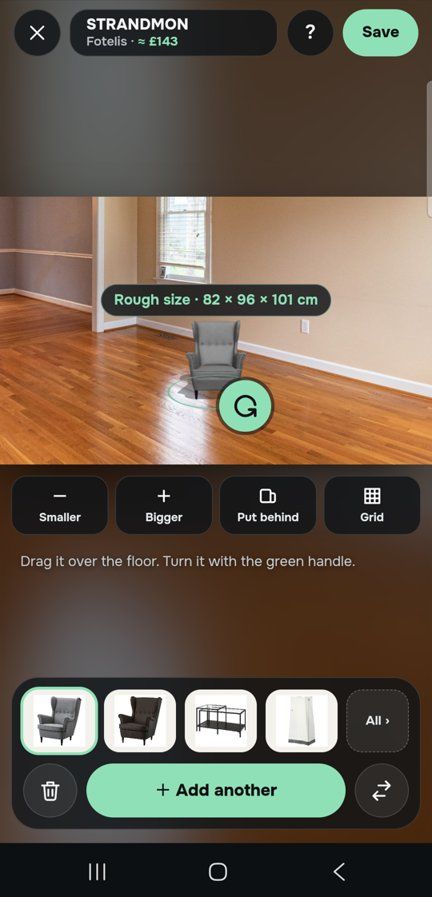
One piece, in your own room
Point the camera and see furniture at its true size, or put a piece into a photo of your room.
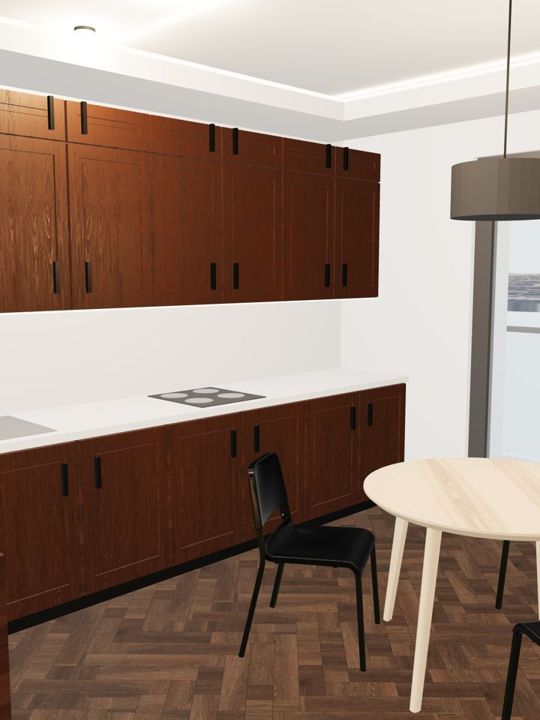
Detail
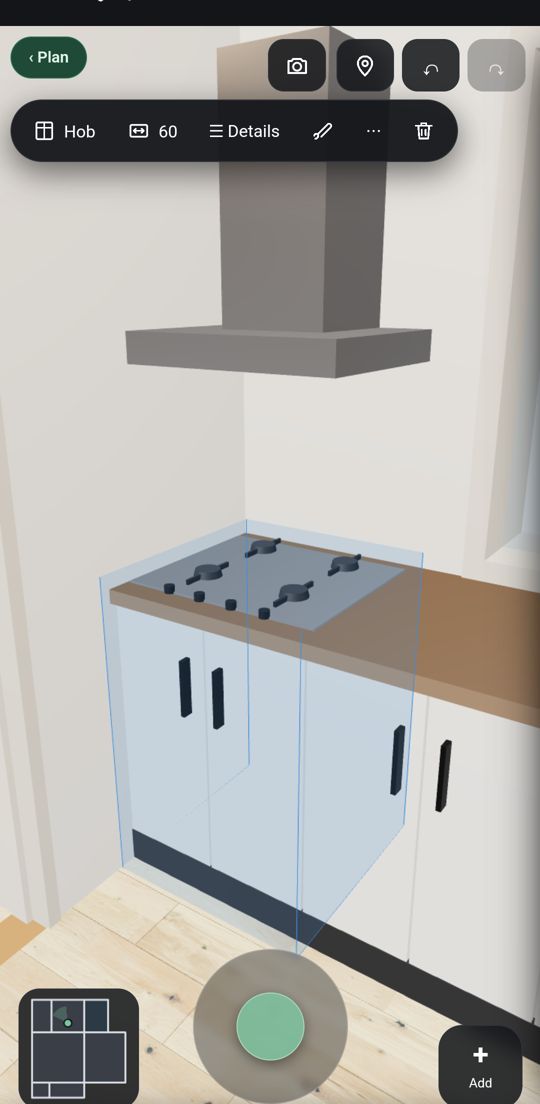
Build the kitchen unit by unit along your own walls; add wardrobes, bathroom pieces, tiles, paint and doors in the style you want.
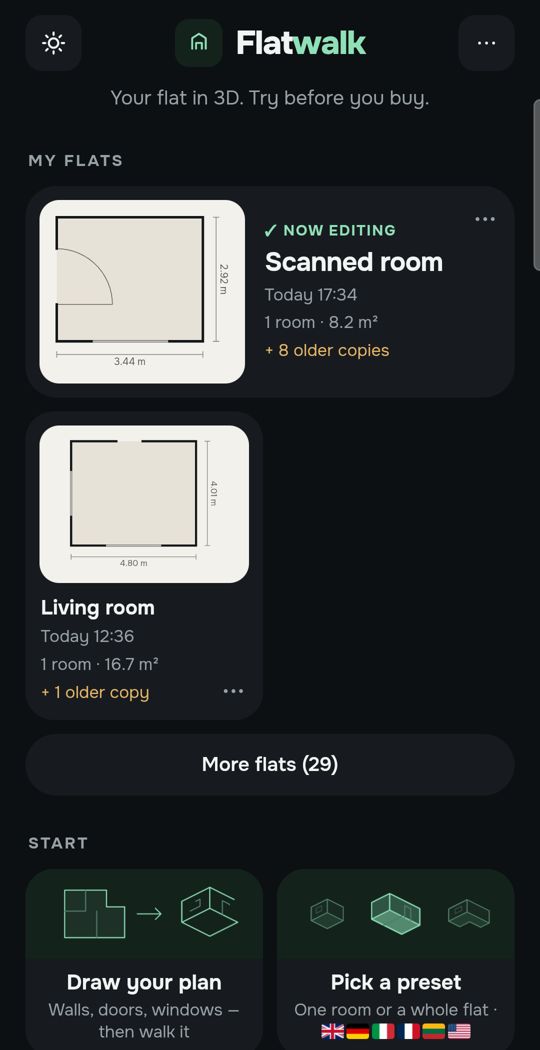
Made for a phone
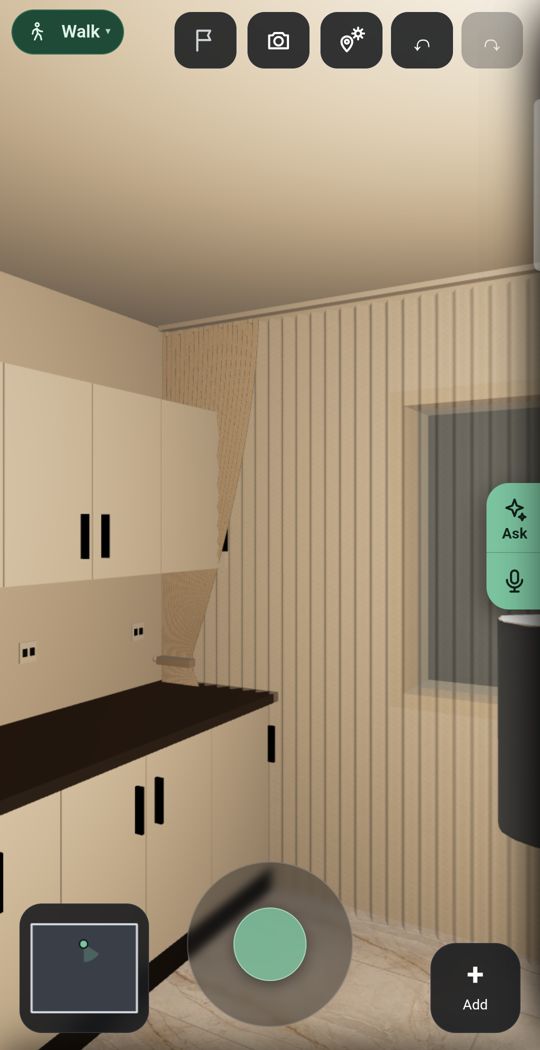
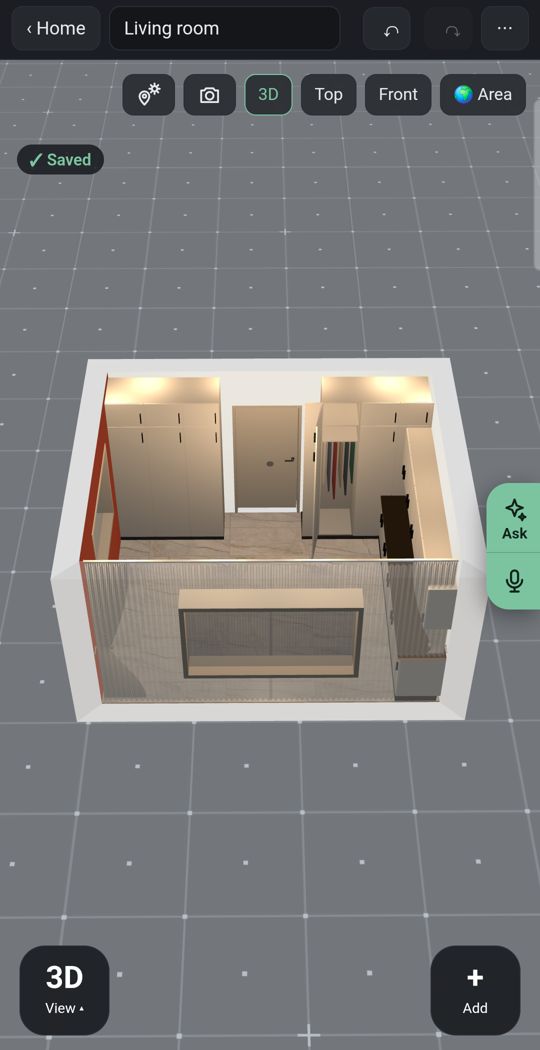
Draw with your finger, then switch between the 2D plan, a 3D view from above and a walk at eye height.
Swipe for more. Every picture is the app itself.
Free to plan
Drawing your flat, walking through it, furniture and paint are free. AI photos, plan reading, your own pieces in 3D and the assistant come with a plan or credits. Both plans, the Move-In Pass for 3 months and Monthly, start with 7 free days, and you can cancel any time in Google Play.
Questions people ask
What is the standard front door size in cm? There is no single one. A UK front door is usually 83.8 × 198.1 cm, a US one 91 × 203 cm, an Australian one 82 × 204 cm, and in most of mainland Europe about 90 to 100 cm by 200 to 215 cm.
What are the standard front door sizes in Ireland? Irish DIY stores sell front doors of 813 × 2032 mm (2 ft 8 in × 6 ft 8 in) and 838 × 1981 mm (2 ft 9 in × 6 ft 6 in). New homes must give at least 800 mm clear at the entrance.
What size are front doors in NSW and the rest of Australia? Most are 2040 mm high and 820, 870, 920 or 1020 mm wide; 2340 mm high doors are also common. Where the Livable Housing Design Standard applies, one entry door of a new home must give 820 mm clear.
How tall is a front door? Usually about 2 to 2.15 m (6 ft 6 in to 7 ft), though 2.3 m doors are also sold in Australia and the Netherlands: 1981 or 2032 mm in the UK and Ireland, 80 in in North America, 2040 mm in Australia, about 2 m in Germany and Poland, 215 cm in France and 210 cm in Italy. Croatian and Serbian front doors are mostly 200 to 210 cm. Inside doors are in Standard door height.
What sizes do timber front doors come in? In the UK, timber external doors come in 762, 838, 813, 864 and 915 mm widths with heights from 1981 to 2134 mm, at least 40 mm and usually 44 mm thick. Most wooden doors can be trimmed a little to fit an odd frame.
Will a fridge fit through my front door? Usually. A standard fridge-freezer is about 60 to 65 cm deep. An American-style one, about 70 to 75 cm deep, can be tight in a narrow door; take its doors and handles off first.
Flatwalk turns your floor plan into a 3D home you walk through on your phone, with furniture from real shops at its true size and a tape to measure every doorway. Flatwalk is now on Google Play.
 iPhone · Join the waiting list