Short answer. Most room doors are about 2 m tall. A UK or Irish door is 1981 mm (6 ft 6 in), a US or Canadian door 80 in (203 cm), an Australian door 2040 mm (6 ft 8 in). Mainland Europe runs from 197 cm in Czechia to 210 cm in Italy, and Dutch new builds use 231.5 cm. Front doors are the same height or a little taller: 80 in in North America, about 2 to 2.2 m in Europe. The hole in the wall is about 2 to 8 cm (1 to 3 in) taller than the door.
Standard door width by countryFront door sizeWill it fit through the door?
Looking for the width? See standard door width by country.
Leaf, frame or hole in the wall
A door height can mean three things. The leaf is the door itself. The frame goes round it and adds a few centimetres. The wall opening is the hole the frame sits in.
Shops sell by different ones. A UK 1981 mm door is the leaf. A Swedish 9x21 is the hole in the wall: 2.1 m high, with a 2040 mm leaf inside. A Czech "80/197" mixes two: the clear width and the leaf height. Know which one you hold before you order.
Interior door heights by country
| Country | Door (leaf) height | Frame or wall opening | Good to know |
|---|---|---|---|
| UK (England and Wales) | 1981 mm (6 ft 6 in); metric doors 2040 mm (6 ft 8 in) | A 1981 × 838 mm door needs a structural opening of about 2060 mm (6 ft 9 in), depending on the frame | 2040 mm is the usual height in Scotland |
| Ireland | 1981 mm (6 ft 6 in) | Not confirmed | Sold as 1981 × 762 mm |
| US | 80 in (2032 mm), called 6/8; closets 78 in (1981 mm), called 6/6 | Rough opening about 82.5 in (2096 mm) for a 32 in prehung door | 96 in (2438 mm) doors are also sold |
| Canada | 80 in (2032 mm); newer homes often 84 in (2134 mm); 90 and 96 in also sold | Not confirmed | 80 in suits most homes built before 2000 |
| Australia | 2040 mm (80.3 in); 2340 mm (92.1 in) also stocked | Not confirmed | Both heights come in widths of about 520 to 920 mm |
| Germany | 1985 mm (6 ft 6 in); tall version 2110 mm (6 ft 11 in) | Wall opening 2010 mm, or 2130 mm for the tall version (DIN 18101) | Flush, unrebated leaves are 1972 or 2097 mm |
| France | Door set 204 cm (6 ft 8 in) | Clear passage 202 cm; wall opening about 207 cm (81.5 in) | Measured on an 83 cm door set |
| Belgium | 201.5, 211.5 or 231.5 cm; French-language shops also list 204 cm | Not confirmed | |
| Netherlands | 201.5, 211.5 or 231.5 cm (79.3, 83.3, 91.1 in) | Not confirmed | Doorways in new homes need 2.3 m clear, so new builds take the 231.5 cm door |
| Spain | 203 cm (6 ft 8 in); 211 cm also made | Not confirmed | Sizes from the UNE 56801 standard |
| Portugal | Door sets sold at 200 cm and 203 cm (78.7 and 79.9 in) | Not confirmed | No national size found: measure |
| Italy | Often 210 cm (6 ft 11 in); 200 cm also made | Wall opening about 215 cm for an 80 × 210 door | The size is a trade name; check the maker's table |
| Poland | Passage about 200 cm (6 ft 7 in); doors at least 200 cm, usually 200 to 210 cm | Frames 203, 206, 210 or 212 cm tall | Taller doors of 215 cm, and up to 250 cm, to order |
| Czechia | 197 cm (6 ft 5.5 in) or 210 cm, written like "80/197" | Frame about 204.2 cm; wall opening 201 to 203 cm (214 to 216 cm for 210 doors) | The label is measured on the rebated face; the other face is 1.5 cm taller |
| Croatia | 200 to 210 cm; 79 × 202 cm is the most common in flats | Not confirmed | We found no reliable Serbian size; measure |
| Lithuania | 2000 mm (6 ft 7 in); Polish-made 2030 mm (6 ft 8 in) sold beside them | Not confirmed | |
| Sweden | 2040 mm (6 ft 8 in) in a 21 module; 1940 mm in a 20 | Frame 2089 mm; wall opening 2110 mm (2010 mm for a 20) | The module is the hole in decimetres: 9x21 is about 0.9 × 2.1 m |
| Norway | 2040 mm in a 21 module, the most used height | Wall opening about 2.1 m | The same module system as Sweden |
| Denmark | 2040 mm in a 21 module (1940 mm in a 20) | Modules 20 and 21: the hole in the wall | The same module system as Sweden |
| Japan | Not confirmed | Frame about 2035 mm (6 ft 8 in) on a large maker's standard door | Quoted by the frame size |
These are the usual sizes, not rules. Old buildings and made-to-measure doors differ, so your own tape measure is the only number that counts.
Front doors
Front doors are usually a little taller and heavier than inside doors, and their frames need a bigger hole in the wall. Sizes by country, flat entrance doors and the rules for entrances are in Front door size by country.
Rules on door height
Few rules set a door height. These are the ones we found. They apply to new buildings, not to the home you already have.
| Country | Rule | Applies to | Minimum height |
|---|---|---|---|
| US | International Residential Code, R311.2 | One exit door of a new house | 78 in (1981 mm) clear, from the threshold to the stop |
| Germany | DIN 18040-2 | Barrier-free private entrance doors | 205 cm (6 ft 9 in) |
| Netherlands | Bbl, article 4.180 and table 4.179 | Doorways in new homes | 2.3 m (7 ft 6.5 in) clear |
| Norway | TEK17, section 12-13 | Doors in new buildings | 2.0 m (6 ft 7 in) free height |
This is why a "hoogte binnendeuren nieuwbouw" search in the Netherlands lands on 231.5 cm: a 211.5 cm door cannot give a 2.3 m clear doorway.
Taller doors
Tall doors are now common in new homes. North America sells 84 in (2134 mm) and 96 in (2438 mm) doors, Australia 2340 mm, the Netherlands 231.5 cm, and Germany a 2110 mm leaf. Czechia sells 210 cm as a second standard height, and Polish makers take orders for 215 cm and up to 250 cm.
A taller door needs a taller hole and a stronger lintel or header above it. In an existing wall that is building work, not a door swap.
Measuring your own door
Measure from the finished floor to the underside of the frame head, on the left and on the right. Use the smaller number. Buying a new door for an old frame? Measure inside the frame and keep the gap at the floor.
Mind the floor. A new floor finish raises the floor and makes the opening lower, so lay it first or allow for it. Write every number in one unit.
Common mistakes
- Mixing UK heights. A 2040 mm metric door is 59 mm taller than a 1981 mm door, so one rarely fits the other's frame.
- Reading the module as the door. A Nordic 9x21 is the hole in the wall; the leaf is 2040 mm, not 2100 mm.
- Forgetting the new floor. Tiles or boards laid after the frame take height from the doorway.
- Ordering a tall door for an old frame. A Dutch 231.5 cm door will not go into a 201.5 or 211.5 cm frame.
- Trusting the label. Italian and Polish sizes are trade names, and a Czech label mixes the clear width with the leaf height. Check the maker's table for the real leaf and opening.
Check it in 3D before you buy
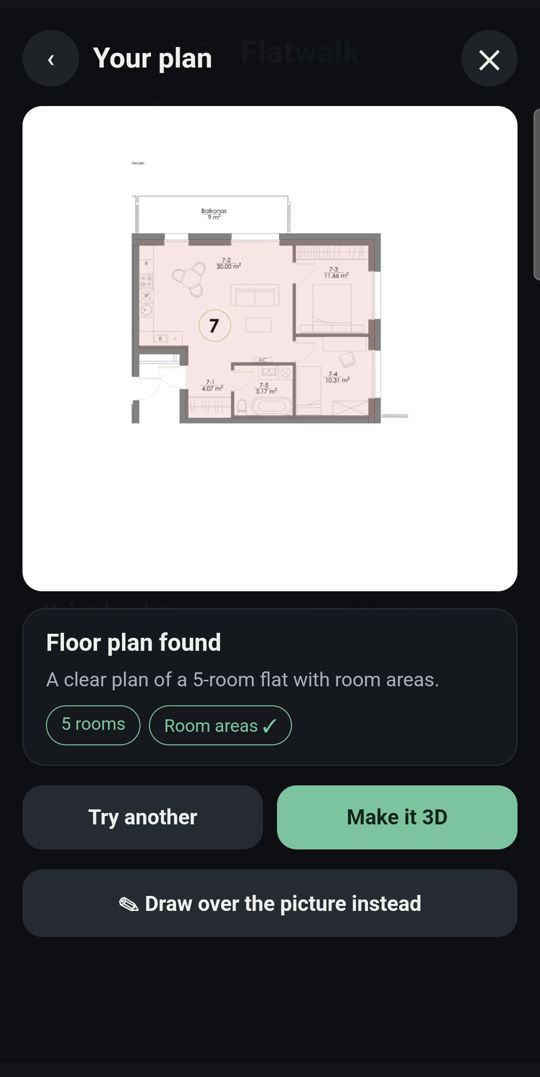
In Flatwalk you measure any wall, gap or piece with the tape, right in the 3D flat, and furniture from real shops stands at its true size. Flatwalk does not check your doors against your country's rules; measure the real doors with a tape. For the way in, see Will it fit through the door?
What Flatwalk does that older planners skip
Lights
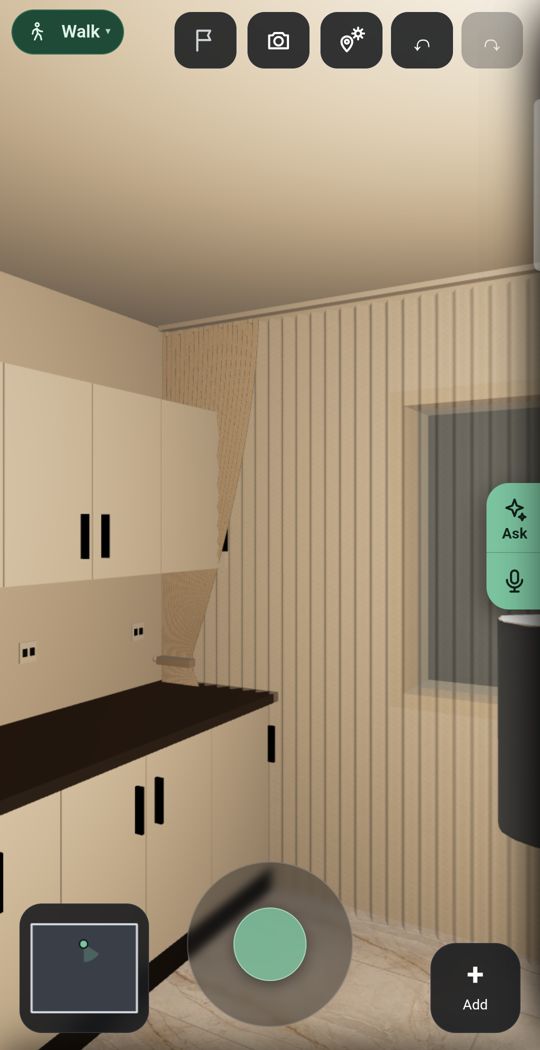
Lamps and ceiling lights follow the hour, so you see each room in the evening, not only by day.
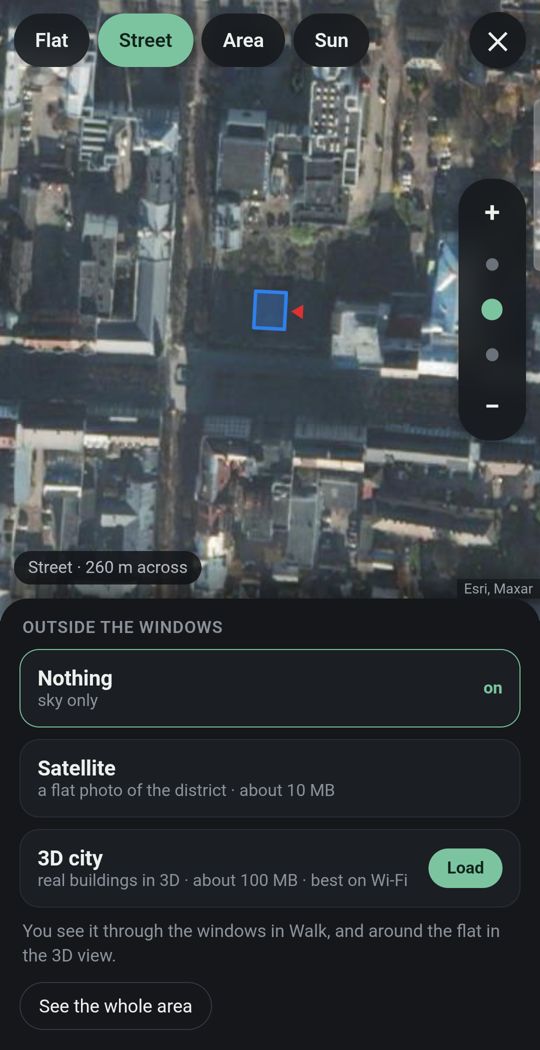
Your flat at its address
Put your home at its real address and on the right floor.
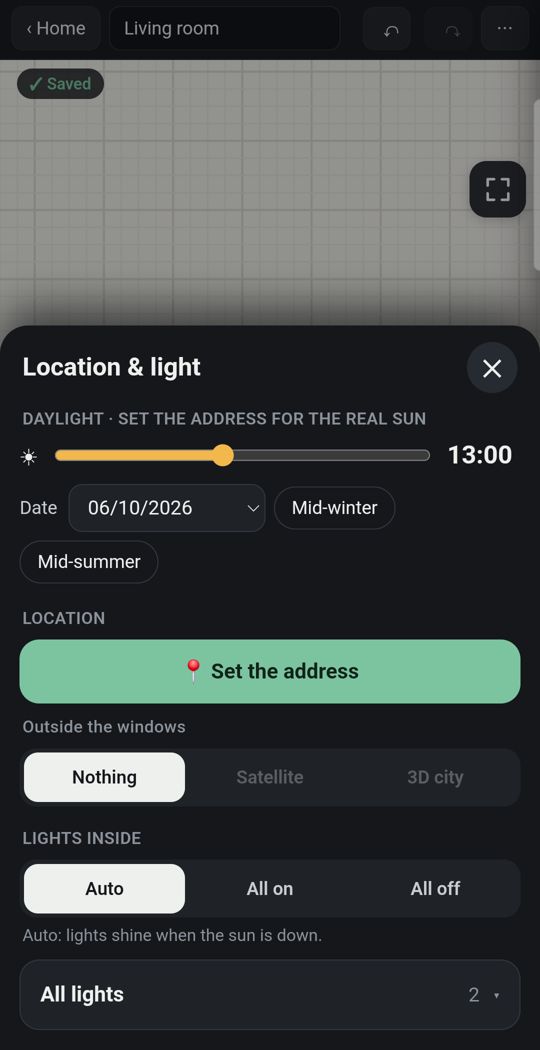
Sun for your address
Watch the real sun move through each room, at any hour, on any day of the year.
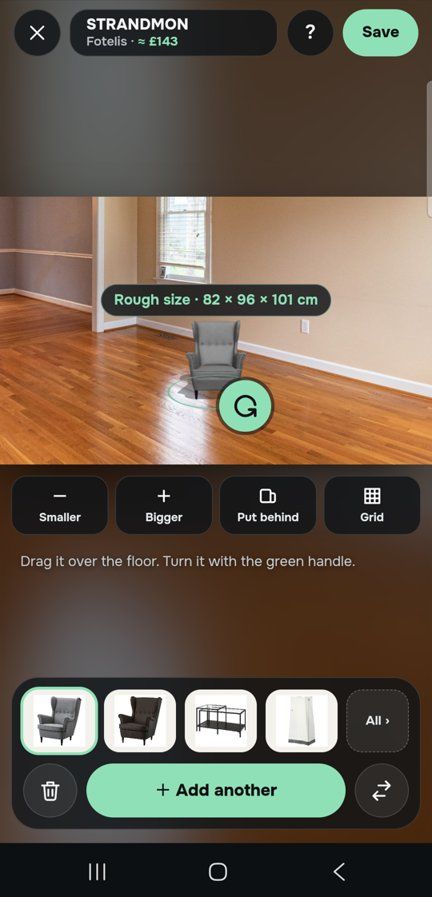
One piece, in your own room
Point the camera, or use a photo of the room, and see a piece at its true size before you buy.
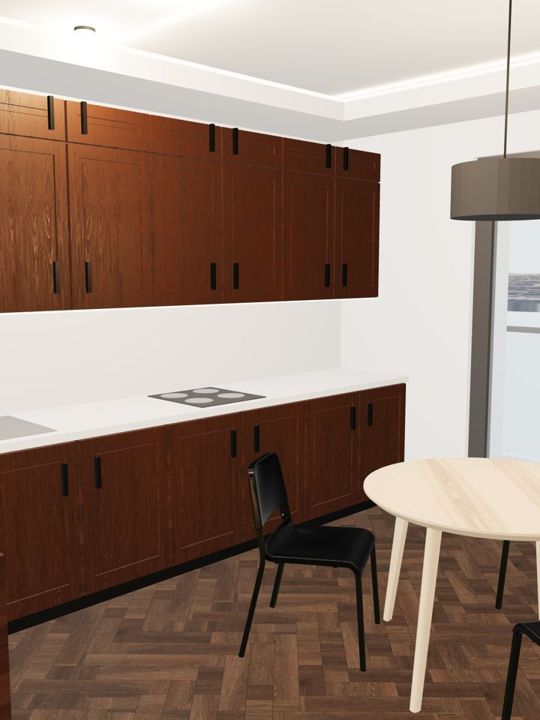
Detail
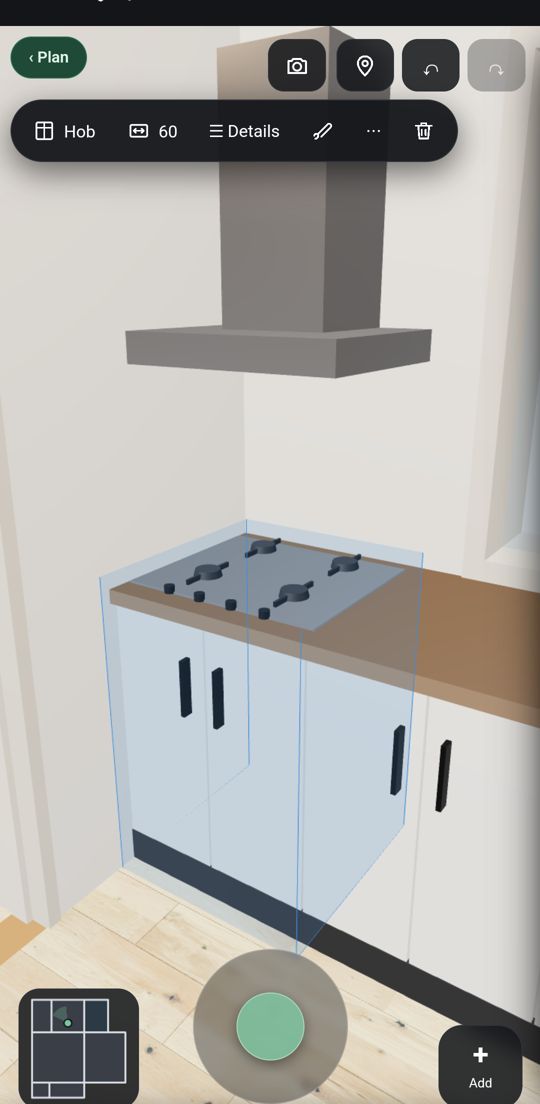
Kitchens unit by unit, built-in wardrobes, bathroom pieces, tiles and doors in the style you want.
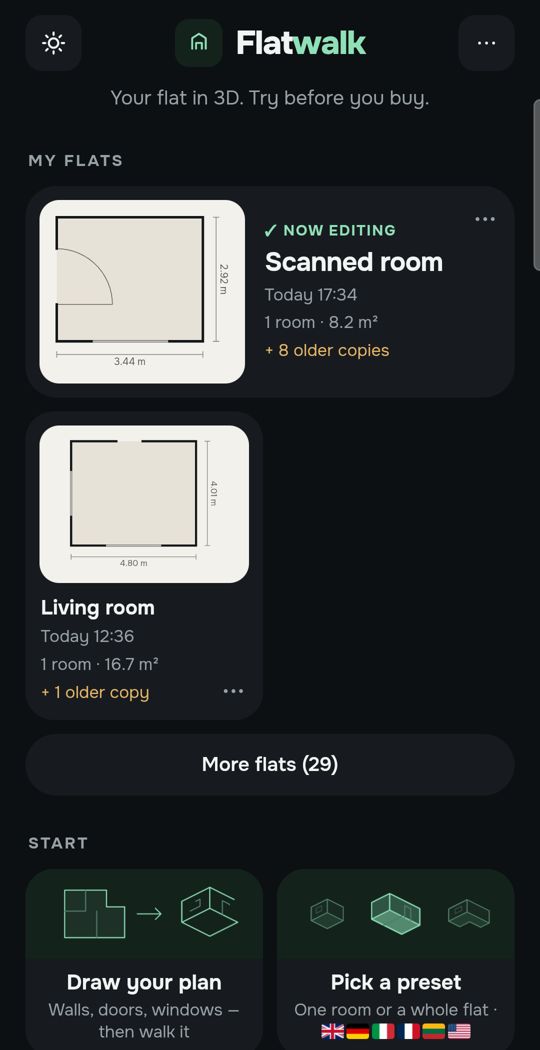
Made for a phone
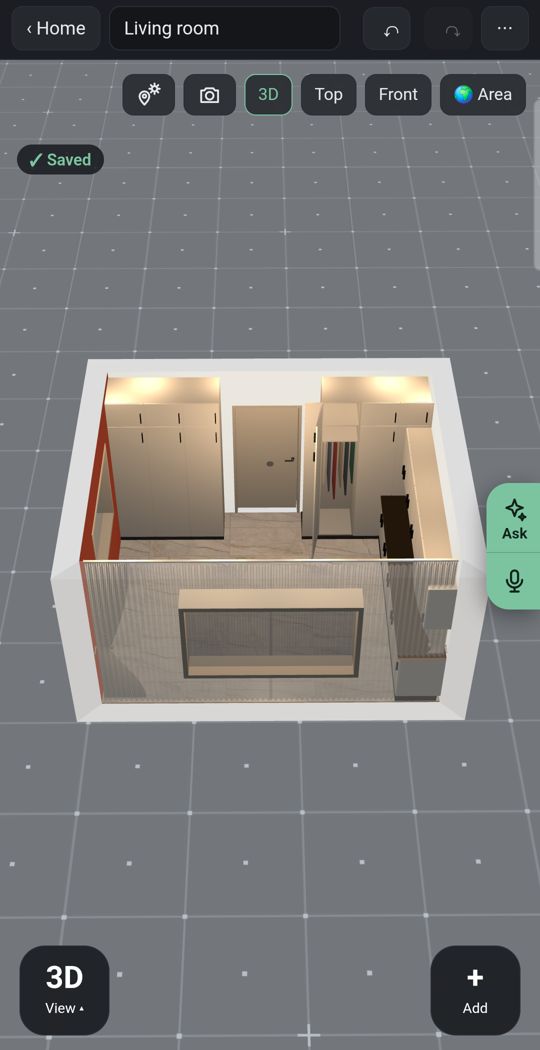
Switch between the 2D plan, a 3D view from above and a walk at eye height.
Swipe for more. Every picture is the app itself.
Free to plan
Drawing your flat, walking through it, furniture and paint are free. AI photos, plan reading, your own pieces in 3D and the assistant come with a plan or credits. Both plans, the Move-In Pass (3 months) and Monthly, start with 7 free days, and you can cancel any time in Google Play. Flatwalk works in metres, centimetres, or feet and inches.
Questions people ask
What is the standard interior door height? About 2 m (6 ft 7 in) in most countries. It is 1981 mm (6 ft 6 in) in the UK and Ireland, 80 in (203 cm) in the US and Canada, 2040 mm in Australia and the Nordic countries, and 197 to 210 cm in the rest of mainland Europe.
What is the standard door height in the UK? 1981 mm (6 ft 6 in) for room doors in England and Wales. Metric doors are 2040 mm (6 ft 8 in), the usual height in Scotland.
What sizes are UK timber internal doors? 1981 mm high in widths of 610, 686, 762 and 838 mm, 35 mm thick, with narrower 457 and 533 mm doors for cupboards. Metric doors are 2040 mm high in widths of 526 to 926 mm, 40 mm thick.
What is the standard front door size in cm? About 84 × 198 cm in the UK (838 × 1981 mm), 80 in (203 cm) tall in the US and Canada, 90 × 215 cm in France, and 90 or 100 × 207 cm in Lithuania.
How high are interior doors in Poland? The passage is about 200 cm and the frames are 203, 206, 210 or 212 cm tall. Interior doors are at least 200 cm, usually 200 to 210 cm.
How tall are interior doors in a Dutch new build? Usually 231.5 cm (7 ft 7 in). New homes must have doorways at least 2.3 m clear, which a 211.5 cm door cannot give.
Flatwalk turns your floor plan into a 3D home you can walk through on your phone, with a tape measure and real furniture at its true size. Drawing, walking, furniture and paint are free. Flatwalk is now on Google Play.
 iPhone · Join the waiting list